Market briefs
Innovation Corridor Near Texas A&M lined up for Apartments
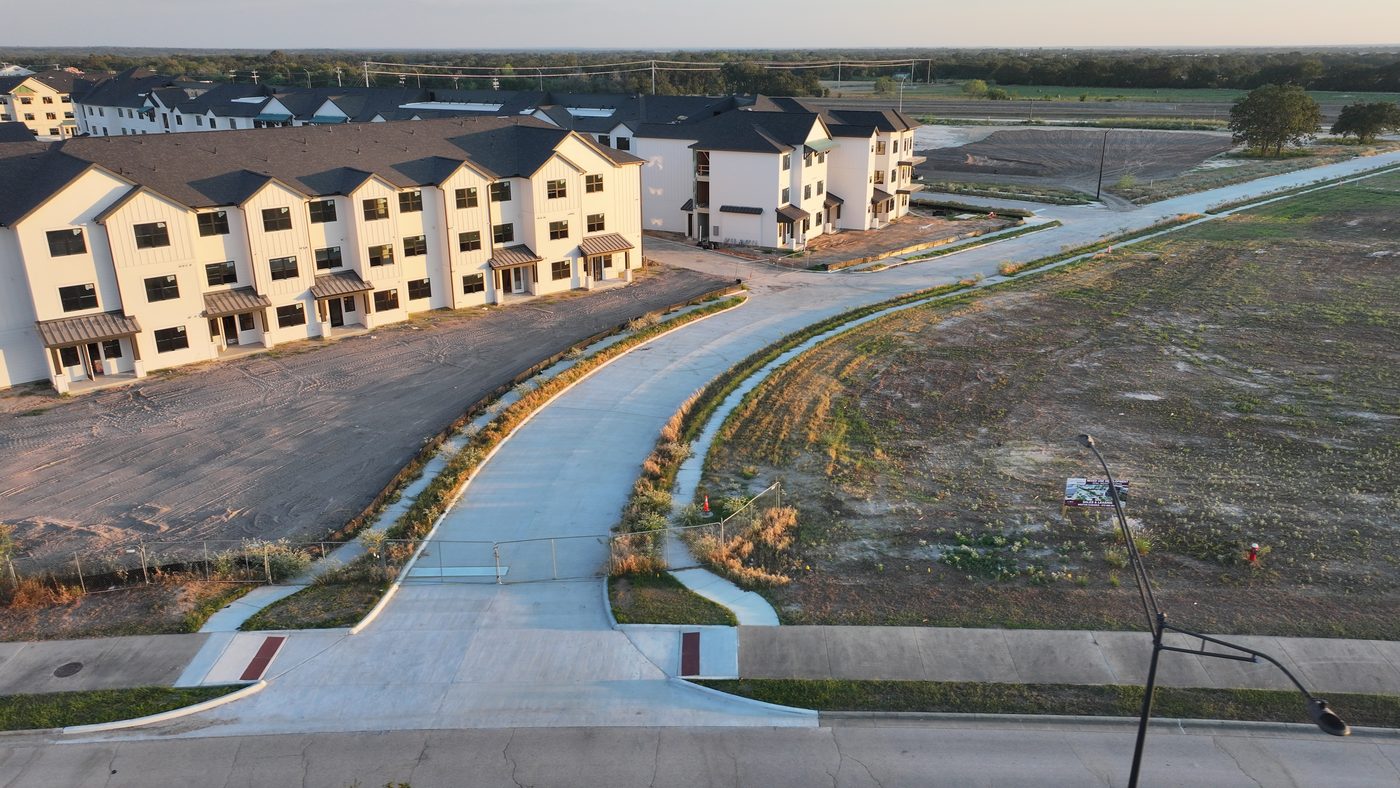
In Houston, Houston-based McGrath Real Estate Partners is developing The James, a 279-unit apartment project near Texas A&M University’s RELLIS innovation and technology campus.
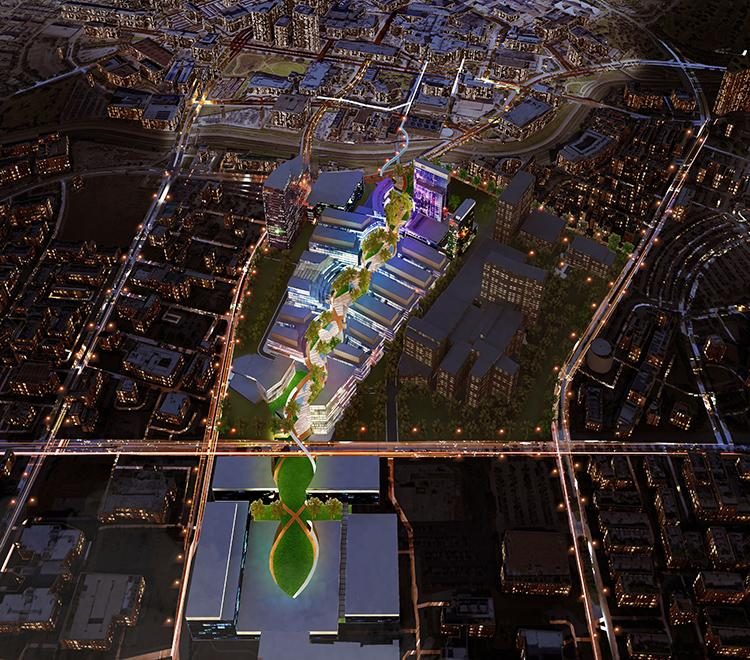
In The project kicks off the second phase of CamWesT Crossing, a 47, acre multi-use development in the Bryan-College Station BioCorridor. Phase I delivered a four-story office building in 2019, while Phase II includes The James and the infrastructure supporting future commercial and retail development.
Located on 10 acres near State Highway 47 and Health Science Center Parkway, the project is near the FUJIFILM Biotechnologies campus, the second-largest employer in the Bryan-College Station region behind Texas A&M University. The area stands to benefit from SpaceX and Tesla’s planned $16.8 billion Terafab semiconductor manufacturing facility in nearby Grimes County.
“The James reflects our strategy of developing high-quality communities in markets where long-term job creation and economic growth support sustained housing demand,” said Barrett Kirk, Chief Investment Officer, McGrath Real Estate Partners. “The team behind CamWesT Crossing has created a tremendous vision for this district, and we’re proud for The James to be an integral part of it. With its proximity to Texas A&M main campus, RELLIS campus, FUJIFILM Biotechnologies and the region’s expanding healthcare and technology campuses, this community is uniquely positioned to serve one of the state’s fastest-growing innovation and employment hubs. We believe The James will set a new standard for quality apartment living in Bryan-College Station.”
Planned to open early next year, The James will serve young professionals, tech employees, healthcare workers, researchers, and graduate students.
The James will encompass 302,865 sq ft across three-story residential buildings. Apartments will range from 591 to 1,416 sq ft with a mix of one-, two-, and three-bedroom units. Select first-floor residences is set to feature front porch-style entries.
Planned amenities include a resort-style swimming pool, fitness center, outdoor amphitheater with a dedicated stage and jumbotron TV, and green spaces designed for community events and outdoor gatherings.
The project team includes Red Mills Construction as general contractor; The Clerkley Watkins Group for architecture and design; Kathy Andrews Interiors for interior design; Schultz Engineering as civil engineer; CFI Companies as mechanical engineer; Integrity Structural Corp. as structural engineer; and Meeks Design Group for landscape architecture.
Riceland large-scale planned community in Mont Belvieu.