Market briefs
Progress in Bridgeland: Mass Timber Office Building
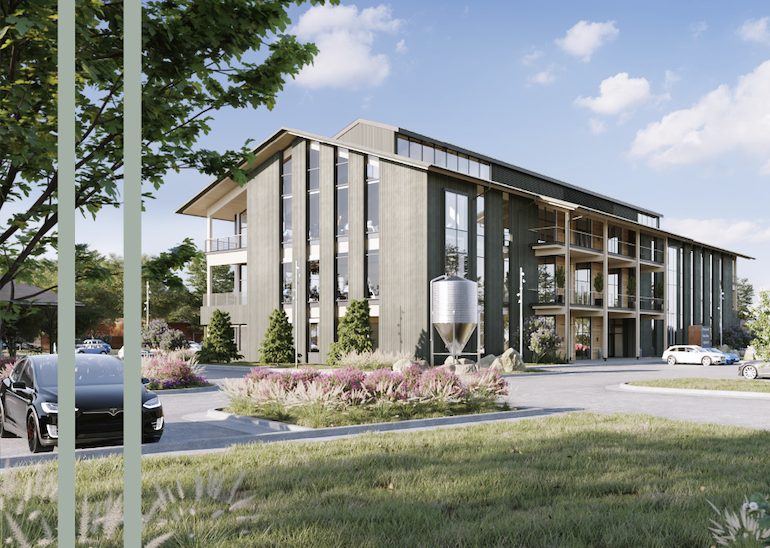
In Houston, Howard Hughes Holdings has started work on a mass timber office building that will use building materials and methods expected to result in a 25 percent energy savings. The project will be the first mass timber office building in Greater Houston.
While Houston has seen an increase in academic and institutional projects using components of mass timber construction, One Bridgeland Green will be entirely mass timber in its underlying construction, from structural beams to decking to shear walls.
The new building, a three-story, 49,000-SF structure, is located in Howard Hughes Holdings’ 70-acre multi-use development, Village Green at Bridgeland Central. It sits within the company’s emerging 925-acre urban district of Bridgeland, a large-scale planned community on 11,500 acres in Cypress, northwest Houston.
NATURE MEETS TECHNOLOGY
Mass timber is manufactured by layering wood with glue, dowels or nails. As an engineered building material, it is both structurally strong and sustainable.
The latter is especially topical in design and construction as developers across land uses respond to demand for healthier work environments, reduced carbon emissions, and aesthetically unique spaces that re-attract the workforce.
WoodWorks, a mass timber education and support resource, keeps track of projects. As of March 2024, there were 2,115 commercial, multifamily and institutional projects built or in progress.
It also reports analysts predict the mass timber industry to reach $1.9 billion by 2030. Annual growth of global demand is about 14.5 percent.
BY THE NUMBERS
Lake|Flato of San Antonio is the design architect for One Bridgeland Central, with Houston-based Kirksey the architect of record. Both firms are recognized for their work in sustainable projects. The project team includes Tellepsen as general contractor, another veteran of mass timber construction.
The upcoming project will use a variety of mass timber products, more specifically 1,700 cubic meters of spruce, pine and fir, decking of dowel laminated timber and cross laminated timber shear walls. Other building materials in the sustainable equation include low-carbon concrete, zinc cladding, and high-performance systems to reduce overall carbon emissions over the life of the building.
As part of the project, a 10,000-gallon rainwater harvesting cistern will recycle rainwater and HVAC condensate. Native plant vegetation and water-efficient fixtures also contribute to the project’s impact. The photovoltaic rooftop panels further incorporate renewable energy into the building’s programming.
The interiors, meanwhile, increase the indoor-outdoor connection via abundant natural light through floor-to-ceiling windows and a clerestory, breezeways and shaded porches. Other features include a bicycle storage room and shower facility enabling people to bike or walk to work using Bridgeland’s trail system.
Project materials said the overall design for the urban village was inspired by “modern agrarian architecture,” a mix of wood, metals and prairie-friendly landscaping.
Designed to pursue LEED Gold and Fitwell certifications, One Bridgeland Green is slated to reduce annual energy usage by 25 percent and lower municipal water consumption by 80 percent compared to a steel or concrete building, said Lake Flato architect Ryan Jones in project materials.
Kirksey’s Megan Spencer, senior associate in the commercial practice, said mass timber projects demand early collaboration and coordination between the team specialties because the completed components arrive ready for assemblage. Core elements must line up with precision, for example. While all the 3-D modeling and meetings might add to the time at the start of a project, she said, installation goes more quickly than traditional construction.
It’s also a lot quieter, she said, since the welding and fabricating is handled off site.