Market briefs
Work start for Rice School of Business
In Houston, Rice University’s building blitz continues with this week’s work start on a new building for the Jones Graduate School of Business.
The 112,000-SF project is designed by Architecture Research Office, based in New York City, with Houston-based Kirksey as architect of record.
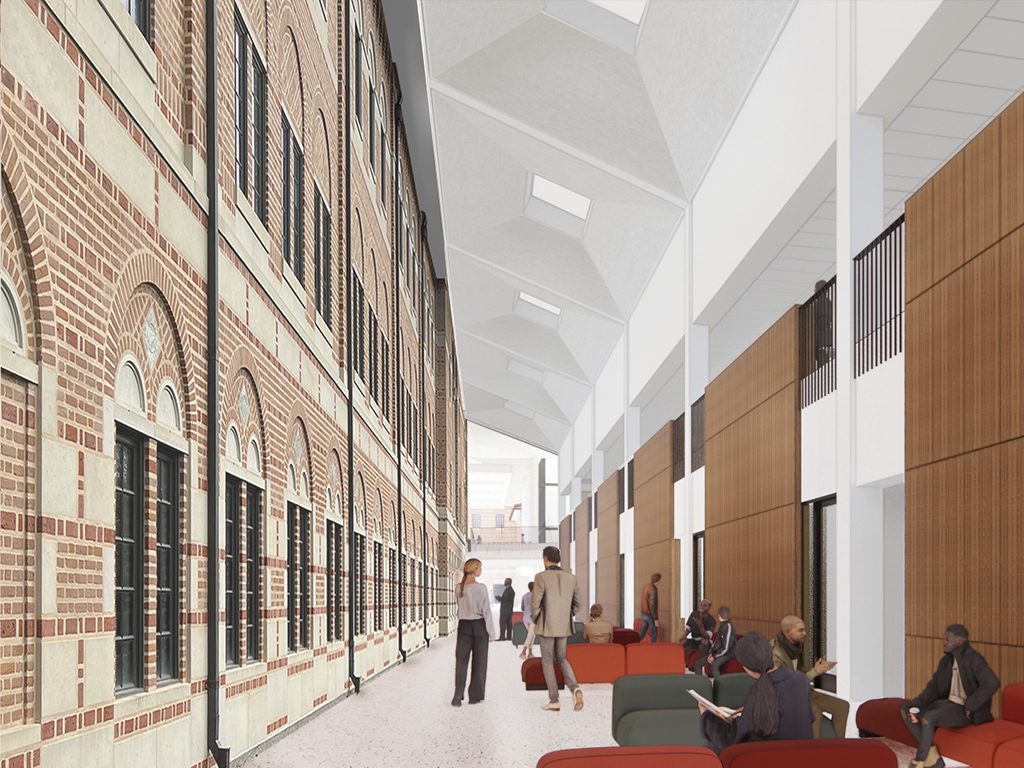
Part of the new design, which wraps around the existing 160,000-SF McNair Building, creates a three-story space that highlights the university’s signature red brick and patterned exterior façade as an interior feature that adds character and warmth.
The project scope features classrooms, office and open spaces for meetings and gatherings, dining areas, and facilities for private events. A sculptural steel staircase leads to the second floor.
Meanwhile, the new structure encloses the existing Woodson Courtyard. A glass façade with coffered roof and skylight create an atrium of the rejiggered space, transforming it into a central hub and event venue.
As a new feature, The Walk, an interconnected, triple-height space will connect this courtyard to a new West Commons. New dining facilities adjacent to Woodson will span indoor/outdoors.
For The Next Generation of Global Business Leaders
The new building is designed to “nurture the next generation of global business leaders while maintaining the close-knit community and academic experience characteristic of Rice Business,” project materials say.
“With the opportunity to design this new building on Rice’s historic, and exceptionally beautiful, campus comes an enormous responsibility,” said Stephen Cassell, ARO’s principal-in-charge on the project, in press materials. “Our task is to deliver an integrated and contextual yet forward-looking structure that embodies Rice Business’s focus on the future as it continues to grow.”
Given the strong Texas sun, the design uses serrated brick to deflect afternoon sunlight, allowing the interiors to stay relatively cool, while also creating a visual rhythm of old and new materials.
The design’s brick in bond and herringbone patterns, as well as areas of glazed red brick, are modern interpretations of the traditional materials of McNair Hall, designed by Robert A.M. Stern Architects, and other iconic campus structures. The red-clay-tile roof and cast-stone trim of the McNair building are also reflected in the new facility.
The new structure encloses the Woodson Courtyard. A glass façade with coffered roof and skylight create an atrium of the rejiggered space, transforming it into a central hub and event venue.
In partnership with Nelson Byrd Woltz Landscape Architects, the design transforms the university’s west quad into an active campus green, while preserving and engaging the adjacent Twilight Epiphany Skyspace installation by James Turrell.
To maintain views from within the Turrell installation, the massing of the new building is stepped back from the Skyspace, and its angled façade will mitigate light from within affecting the installation at night. The building will also provide new vantage points from which to admire the Skyspace, including large windows in the second-floor event space that overlook the installation.
The $54.5 million project is designed to achieve LEED Gold certification. Skanska USA and B. Bell Builders are general contractors.