Market briefs
Denver’s RiNo District In progress by Hines and Partners: Timber-Framed Building
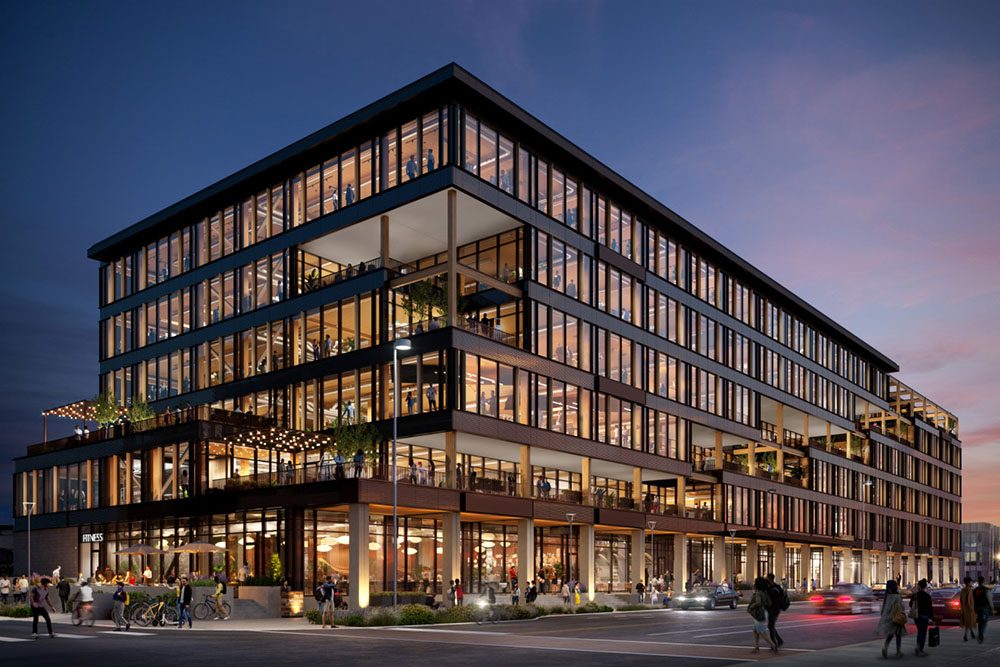
Rendering of the T3 RiNo office project in Denver. Design: Designed by Pickard Chilton Architects and DLR Group.
In Denver, Hines, with development partners McCaffrey and Ivanhoe Cambridge, started work on a six-story, 240,000-SF creative office building constructed with heavy-timber framing.
The building, branded T3 (Timber, Transit and Technology), will be located in the RiNo (River North Arts District) near downtown.
The use of heavy-timber is considered sustainable partly because trees absorb carbon dioxide and the timber construction process generates 50 percent lower emissions than concrete. North American forests grow enough wood for a 20-story building every 13 seconds.
Designed by Pickard Chilton Architects and DLR Group, the T3 RiNo building in Denver is set to feature a refined industrial, heavy-timber-structured design incorporating art to pay homage to both Denver’s historic brick and timber buildings and to the city’s evolving art district. Designed for collaboration and work/life balance, T3 will offer an complement of amenities including hospitality-driven social areas; large, private tenant terraces on each floor; and a fitness center and bicycle facility. The project also will have 17,000 SF of retail space and access to the RTD commuter rail system.
“Hines is thrilled to be partnering with Ivanhoé Cambridge and McCaffery on the development of such an iconic building in RiNo,” said Hines Senior Managing Director Jay Despard.